

News & Insights
Photo courtesy of: Greg Land
What the 2026 World Cup reveals about the future of sports venues
The 2026 FIFA World Cup is giving sports venue owners a very public test case in real time.
The tournament is still underway, and most of the attention is understandably on the matches, the crowds, and the host cities. But from a venue planning perspective, one of the most important stories is not only what is happening on the field, er, the pitch. It’s what the tournament is revealing about the venues themselves.
This year’s World Cup is the largest in history, with 48 teams, 104 matches, and 16 host cities across Canada, Mexico, and the United States. That scale is significant. But the more interesting venue story is how unlike some past World Cups that relied heavily on new stadium construction, the 2026 tournament is being staged largely inside existing major-event venues. Many of those buildings were not designed around FIFA’s preferred geometry, surface requirements, or tournament operating model. They were designed around American football, concerts, club soccer, civic events, or multipurpose use. And right now, for a few intense weeks, they are being asked to perform as world-class soccer venues.
That’s where the real lesson begins. The future of sports venue planning will not be defined only by who can build the newest stadium, but by which owners can make their venues more adaptable, more durable, and more valuable over time. In other words, the future belongs to retrofit intelligence.
Retrofit intelligence is the ability to adapt an existing sports venue to meet new event requirements, fan expectations, revenue opportunities, technology needs, and long-term ownership goals without starting over every time the market changes. It’s not just renovation. It’s not just temporary overlay. And it’s not just a design exercise. Retrofit intelligence is an owner’s strategy.
It’s the difference between a venue that can pursue a major event with confidence and one that has to absorb a one-time capital scramble every time the requirements change. It asks practical questions early, before a project becomes a rendering, a budget, or a construction schedule. Questions like…
These are not abstract questions. They are the questions that determine whether a venue remains competitive.
A football stadium doesn’t become a FIFA-ready soccer venue because the logos change (or in this case, are hidden). The geometry alone tells the story. FIFA’s recommended field of play is 105 meters by 68 meters. An NFL field is 53.3 yards wide. That difference, roughly 21 additional yards of width, forces real decisions about the field, the lower bowl, the perimeter, sightlines, advertising boards, broadcast positions, player movement, security, and emergency access.
We are seeing that across the 2026 host venues.
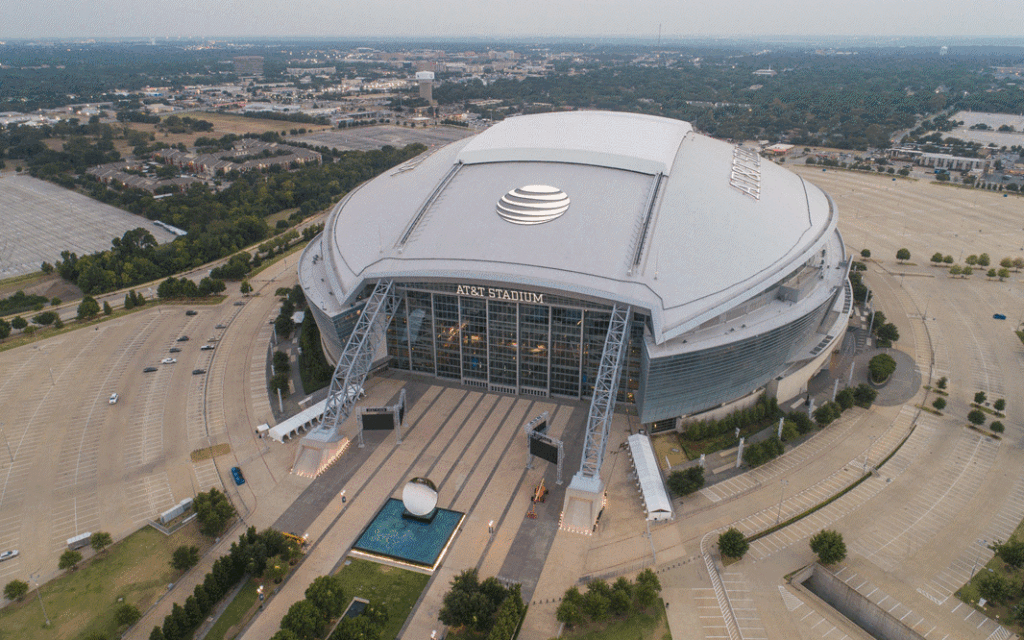
In a comprehensive article on stadium retrofits for the World Cup, ESPN reported that at AT&T Stadium in Dallas, the playing surface was raised by four feet using 15,000 tons of material to create room for the larger soccer field, which required lower-level seating to come out. At SoFi Stadium in Los Angeles, the World Cup field sits above the NFL surface, and 100 seats were removed from each corner to accommodate the wider pitch. At MetLife Stadium in New Jersey, 1,740 corner seats were removed to fit the full soccer surface. At Arrowhead Stadium in Kansas City, 3,500 seats were removed. At NRG Stadium in Houston and Lincoln Financial Field in Philadelphia, corner or lower-bowl seating also had to be removed or reconfigured.
The surface is just as significant. World Cup matches are played on natural grass, which means artificial-turf venues had to become grass venues, at least for the tournament. ESPN also reported that Atlanta Stadium ripped out its artificial turf and replaced it with a ryegrass and Kentucky bluegrass mix; Boston’s Gillette Stadium tore out artificial turf, removed 10 inches of gravel, and rebuilt the field system with sand, porous ceramic, and sod. And Seattle’s Lumen Field installed nearly a foot of sand over its artificial turf before placing a ryegrass-Kentucky bluegrass blend.
The Canadian venues tell the same story in a different way. BMO Field in Toronto added temporary seating and upgraded its field, player spaces, locker rooms, broadcast infrastructure, Wi-Fi, hospitality areas, and other stadium systems. BC Place in Vancouver installed a hybrid grass pitch and completed upgrades to accessibility, hospitality, technology, locker rooms, and media areas.
This is not cosmetic work. It’s geometry, structure, surface science, operations, revenue, media, sponsorship, security, and fan experience all colliding at once. That is why retrofit intelligence matters. It helps owners look at the whole asset, not just the immediate problem.
There will always be cases where new construction is the right answer. Some buildings are too constrained, too outdated, or too misaligned with market demand to keep investing in them. But the assumption that new is always better is becoming harder to defend.
In many cases, the smartest venue strategy may be to make an existing building work harder. That can mean extending the useful life of a stadium. It can mean improving premium products. It can mean modernizing back-of-house systems. It can mean preparing for Rugby World Cup, Olympic, international soccer, concert, or other major-event requirements. It can mean connecting the venue to an entertainment district. It can mean improving the fan experience while also protecting the owner’s capital plan.
The point is not to preserve a building simply because it exists but to understand what the asset can become. That work has to happen before design begins. Owners need to understand the market, the revenue opportunity, the physical constraints, the operational gaps, and the long-term role of the venue.
As an architect, I was trained to look at how form, function, systems, and user experience fit together. As an owner’s representative, I now spend more time thinking about how those decisions affect cost, schedule, operations, revenue, and long-term value.
That is the part of venue development that is easy to underestimate. A field-level change can affect seating capacity. A seating change can affect revenue. A premium hospitality requirement can affect circulation. A broadcast requirement can affect back-of-house operations. A security requirement can affect the surrounding district.
One decision rarely stays in one lane. Without a clear strategy, a retrofit can become a collection of disconnected improvements. A new club space. A new scoreboard. A field upgrade. A concourse refresh. A plaza improvement.Each may be useful. But the real value comes when those investments work together.
For a long time, flexibility was treated as a design goal. Today, it’s a financial strategy.
Flexibility is not just about hosting more events. It’s about reducing the cost and risk of saying yes. A venue that can host more event types has more ways to generate revenue. A venue that can support different fan experiences can respond to changing consumer behavior. A venue that can meet broadcast, sponsorship, hospitality, and security requirements has a better chance of competing for major events without absorbing one-off capital shocks every time. A venue that connects to an active district can create value beyond the ticketed event itself.
That matters because owners are under pressure to make venue investments perform over time.
Teams, universities, municipalities, and private partners are no longer thinking only about the game-day schedule. They are thinking about the full calendar. They are thinking about concerts, international events, premium hospitality, sponsorship, real estate, community use, and year-round activation.The best venue plans recognize that reality. They do not treat adaptability as a nice-to-have. They treat it as part of the business model.
The World Cup is also reinforcing another important point: the venue is only one part of the experience.
For major events, the surrounding district has to work too. Fans arrive early. They stay late. They need transportation, food and beverage, shade, restrooms, security, wayfinding, and places to gather. Sponsors need activation zones. Broadcasters need infrastructure. Operators need controlled access. Cities need crowd management. Local businesses want economic benefit. That means the next generation of sports venue planning cannot stop at the stadium wall.
The fan experience begins before the ticket is scanned and continues after the event ends. This is why sports and entertainment districts are becoming central to venue strategy. They can turn event-day demand into year-round value. They can support restaurants, hotels, retail, public space, residential development, offices, and community programming. They can also make a venue more resilient by reducing dependence on any single team, season, or event type.
For owners, this is not just placemaking. It’s asset strategy. A strong district can improve the fan experience, diversify revenue, strengthen community support, and make the entire area more attractive for future events.
Even while the tournament is still unfolding, the venue lesson is already clear. The most valuable sports venues will be the ones built to change. That doesn’t mean every stadium needs to do everything. It means owners need to understand where flexibility matters most.
They need to know which investments create long-term value and which only solve a short-term problem. They need to know when to renovate, when to rebuild, when to expand, when to repurpose, and when to leave room for what comes next. That is not always the glamorous part of venue development. It happens before the big design reveal. It happens in feasibility studies, market analysis, financial modeling, stakeholder alignment, phasing, design oversight, and implementation planning.
But that is where the most important decisions are made. The next great venue will not simply be the one that opens well. It will be the one that keeps converting well. That is the promise of retrofit intelligence.
David Almany is a Senior Associate with B&D’s Venues Practice Group, where he advises collegiate and professional sports organizations on athletic facilities, entertainment venues, and mixed-use development projects. With more than 20 years of experience as an architect and design leader, he has managed large multidisciplinary teams and worked on high-profile sports and hospitality projects with internationally recognized architecture firms. At B&D, he guides clients through the full project lifecycle, from early planning and strategy through design, construction, and implementation oversight.


